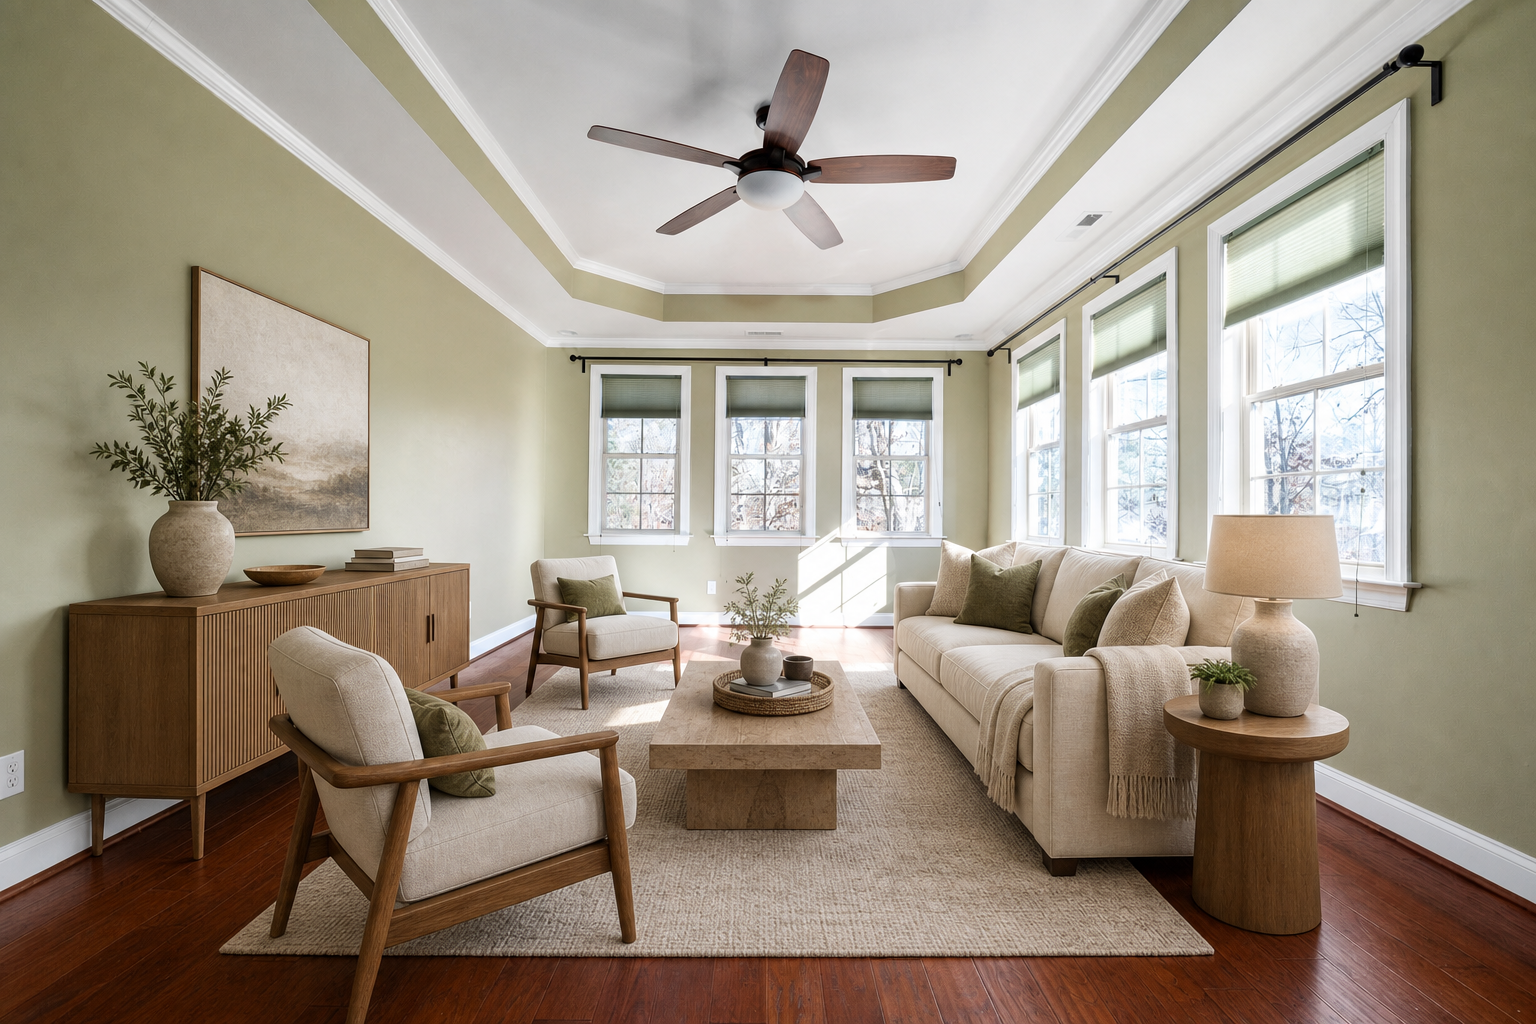
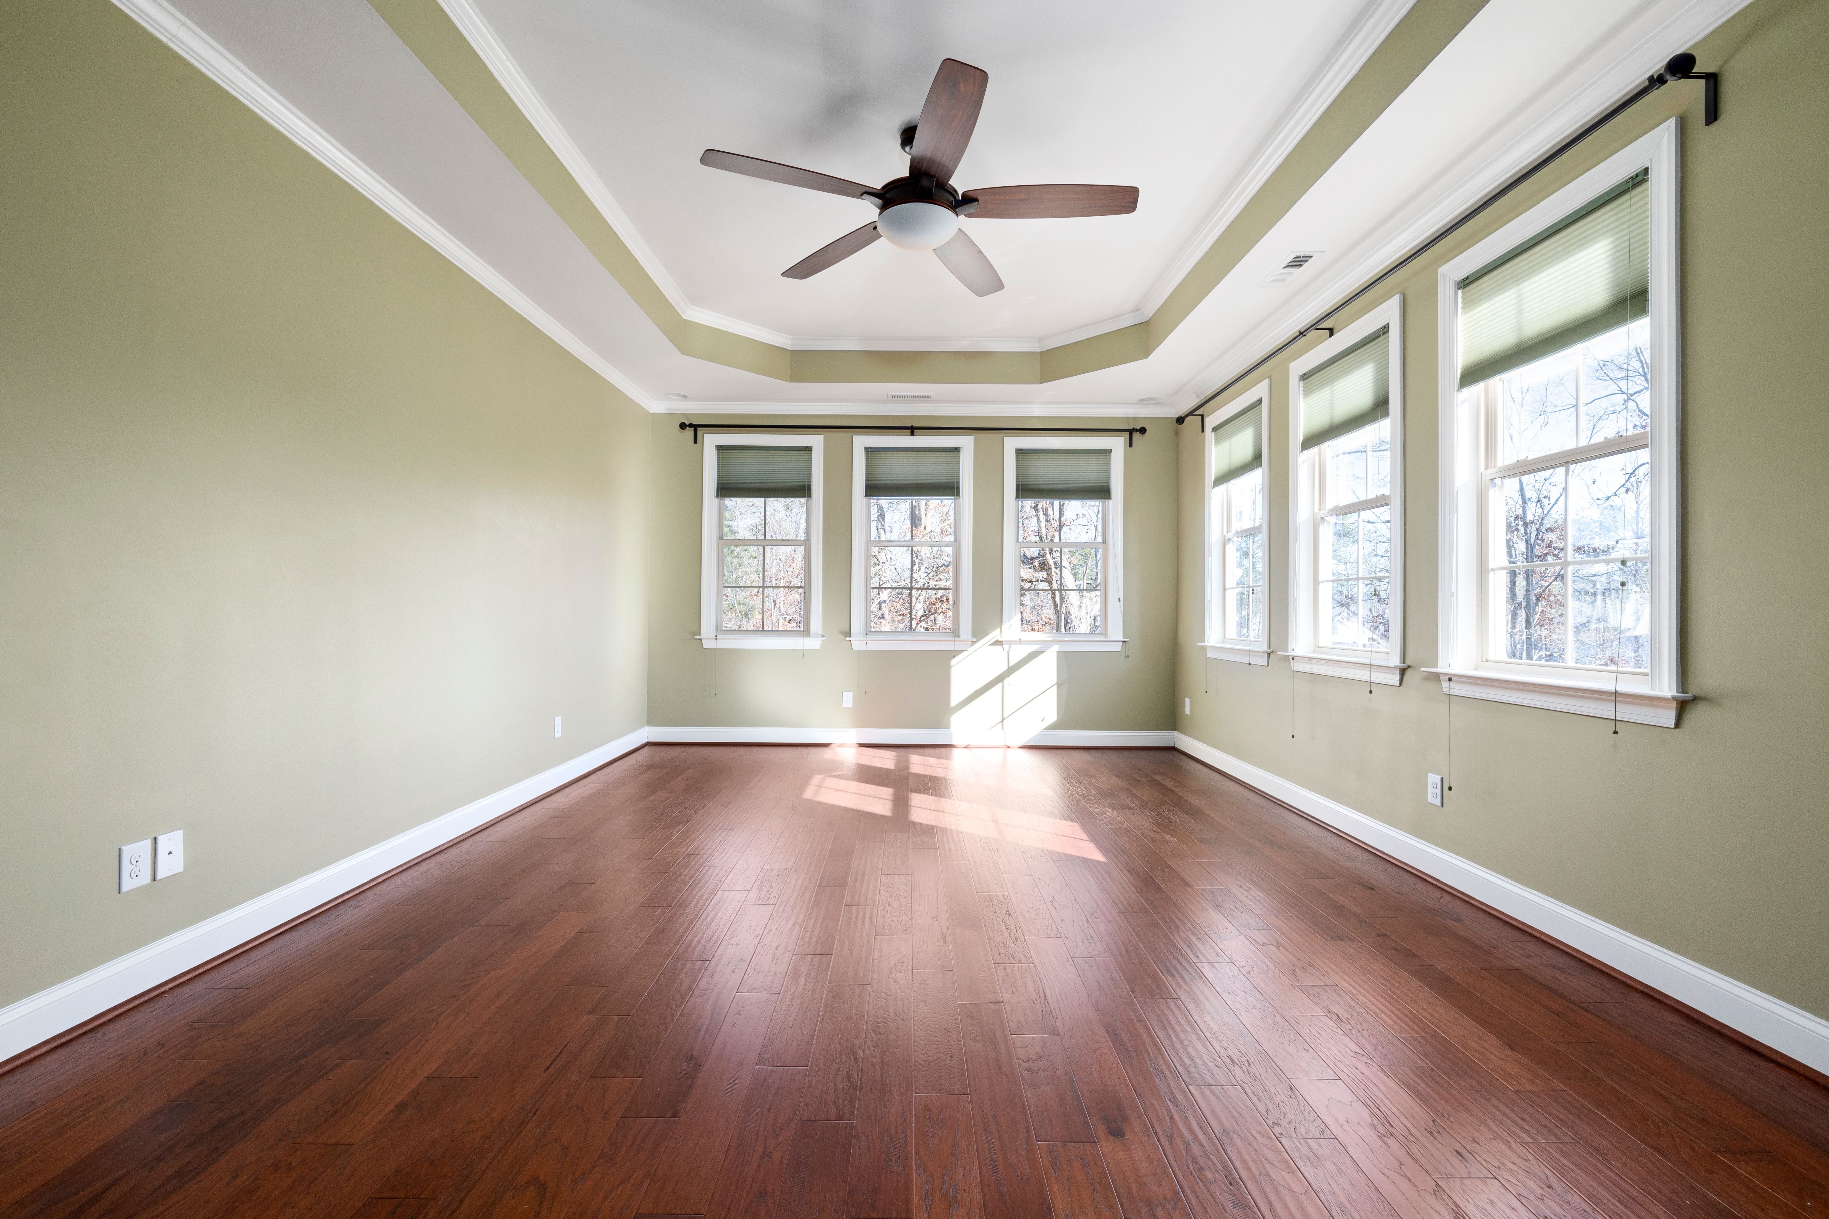
Attic lounge
Licensed Pexels source by Max Vakhtbovych · Photo 8082324. Architecture reviewed under the material-misrepresentation standard.
A human-checked visualization kit for vacant and difficult listings: authorized source files, faithful virtual staging, measured-input floor plans, clear disclosures, and one accountable release process.
Every demonstration uses a verified Pexels source, pairs the original with the altered version, and is labeled as virtual staging. These are portfolio concepts—not client listings.


Licensed Pexels source by Max Vakhtbovych · Photo 8082324. Architecture reviewed under the material-misrepresentation standard.


Licensed Pexels source by Max Vakhtbovych · Photo 7045316. Architecture reviewed under the material-misrepresentation standard.


Licensed Pexels source by Curtis Adams · Photo 4529501. Architecture reviewed under the material-misrepresentation standard.


Licensed Pexels source by Max Vakhtbovych · Photo 8146336. Architecture reviewed under the material-misrepresentation standard.


Licensed Pexels source by Alexander F Ungerer · Photo 20025667. Architecture reviewed under the material-misrepresentation standard.


Licensed Pexels source by Curtis Adams · Photo 7027857. Architecture reviewed under the material-misrepresentation standard.
Disclosure does not excuse a false property fact. Any output that materially changes architecture, views, permanent fixtures, defects, or dimensions is rejected.
Generation is inexpensive. Confidence comes from authorization, provenance, disciplined review, and channel-specific approval.
The client and actual rights holder grant the specific reproduction, derivative, AI-processing, display, and channel rights needed.
Originals are hashed and preserved. Controlled candidates are generated from client-uploaded media—never portal screenshots.
A human checks geometry, fixtures, scale, contact, shadows, reflections, disclosure, and consistency at full resolution.
A named reviewer approves every asset and channel. Public deployment happens only after broker, MLS, and brand gates are complete.
DETAILED 3D TOP-VIEW · DEMOThis 1,320-square-foot fictional example was generated from independently authored 2D geometry and passed topology review after an earlier candidate was rejected. For client work, we enhance only a rights-cleared plan, measured sketch, or authorized scan—not guessed dimensions from listing photographs.
The service starts with architecture-faithful virtual staging. A detailed 3D top-view rendering is included when a trustworthy authorized plan exists. A bespoke public website is optional—not the reason to buy the work.
Exact pricing follows room count, plan complexity, customization, revisions, turnaround, and optional deployment.
We never treat a listing URL, MLS upload, home ownership, or payment to a photographer as proof of derivative rights.
The agent, supervising broker, and photographer or copyright owner confirm the exact assets, edits, processors, channels, disclosures, and retention period in writing.